Leave a Message

Thank you for your message. We will be in touch with you shortly.

148 1ST STREET
148 1ST STREET
148 1ST STREET
148 1ST STREET
148 1ST STREET
148 1ST STREET
148 1ST STREET
148 1ST STREET
148 1ST STREET
148 1ST STREET
148 1ST STREET
148 1ST STREET
148 1ST STREET
148 1ST STREET
148 1ST STREET
148 1ST STREET
148 1ST STREET
148 1ST STREET
148 1ST STREET
148 1ST STREET
148 1ST STREET
148 1ST STREET
148 1ST STREET
148 1ST STREET
148 1ST STREET
148 1ST STREET
148 1ST STREET
148 1ST STREET
148 1ST STREET
VIEW PHOTOS
$105,000

148 1ST STREET

3 Beds 2 Baths 2,100 Sq.Ft.

Description

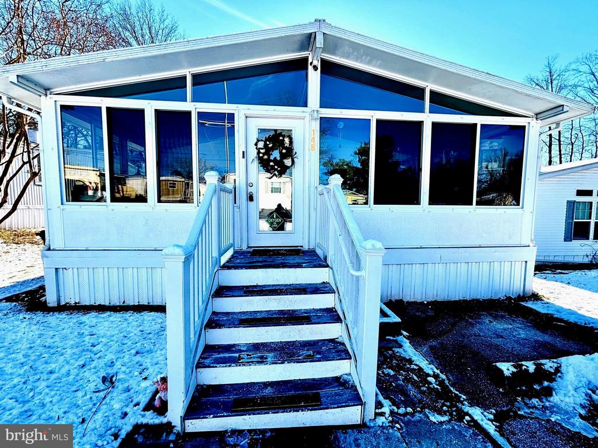
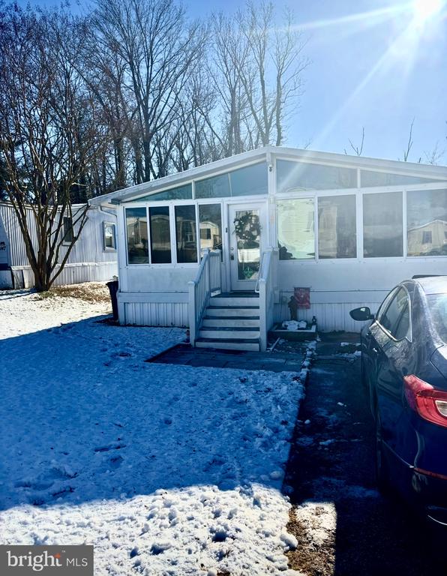
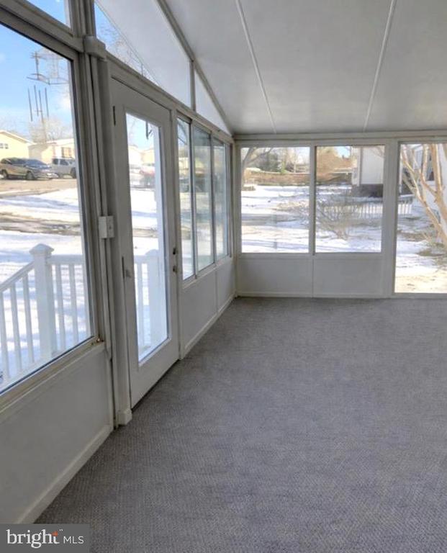
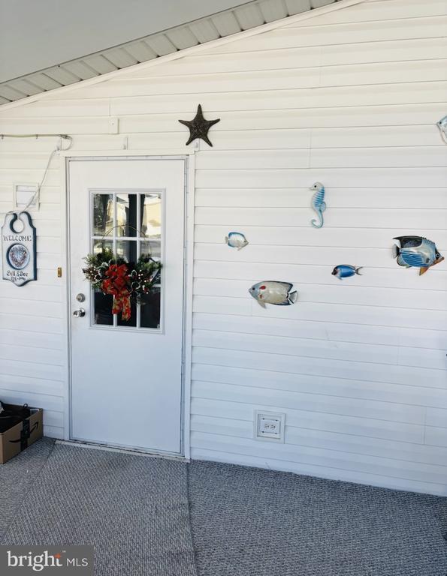
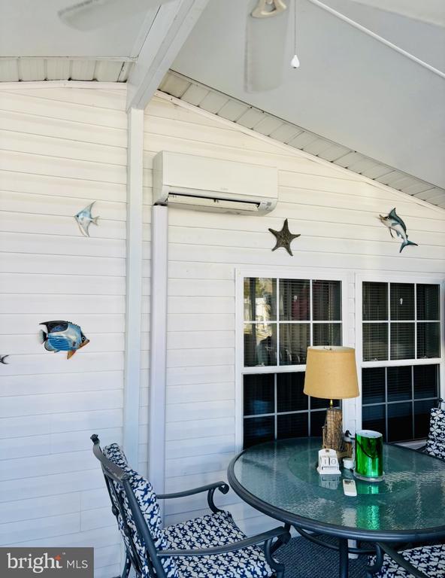
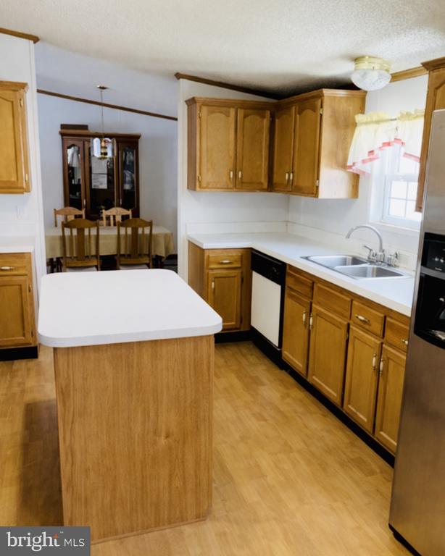
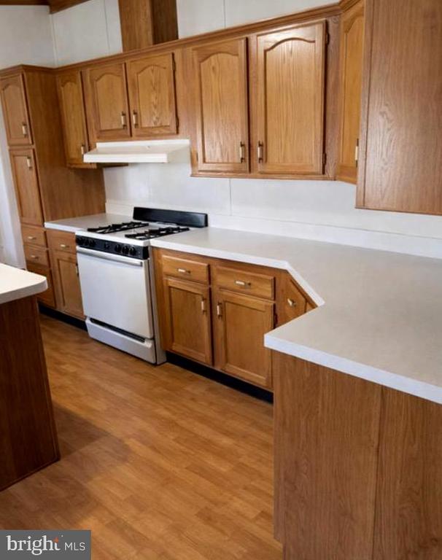
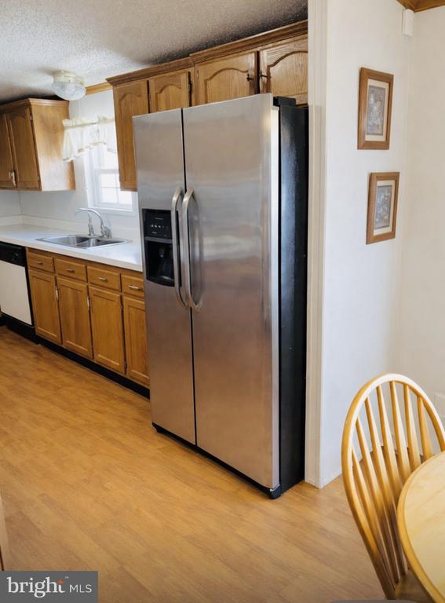
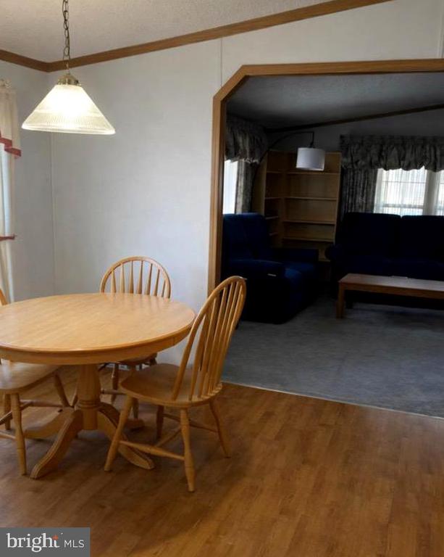
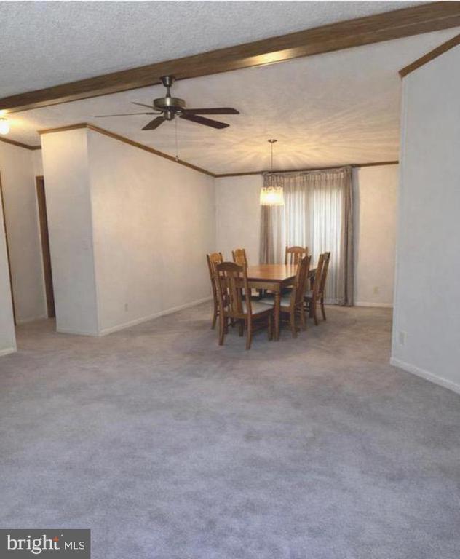
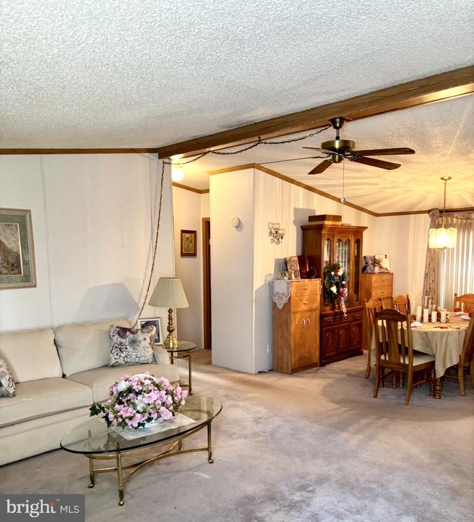
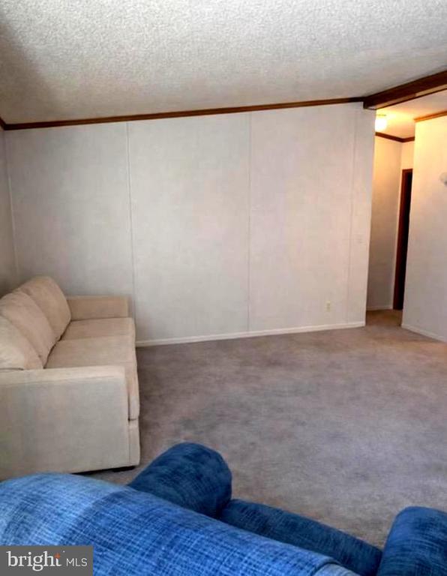
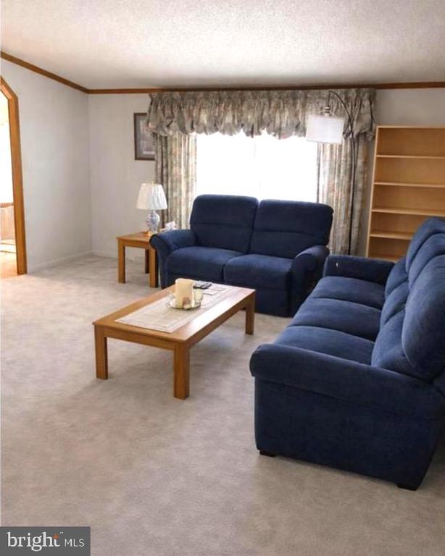
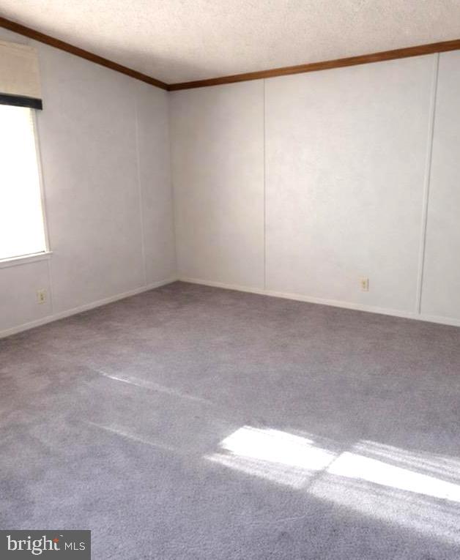
HUGE PRICE REDUCTION on this rancher style manufactured home. Perfect for a first time home buyer. Move-in ready three-bedroom, two bath manufactured home offering approximately 2100 sq. ft the largest I've ever seen in a manufactured home and one of the largest in Wayson Woods Home Community. This spacious rancher features a large living room, separate family room, and a huge sunroom perfect for relaxing or entertaining.
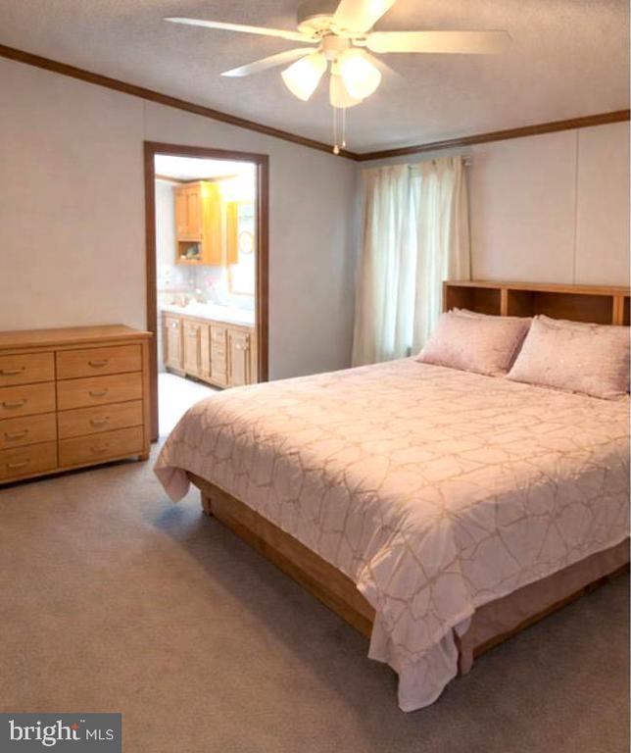
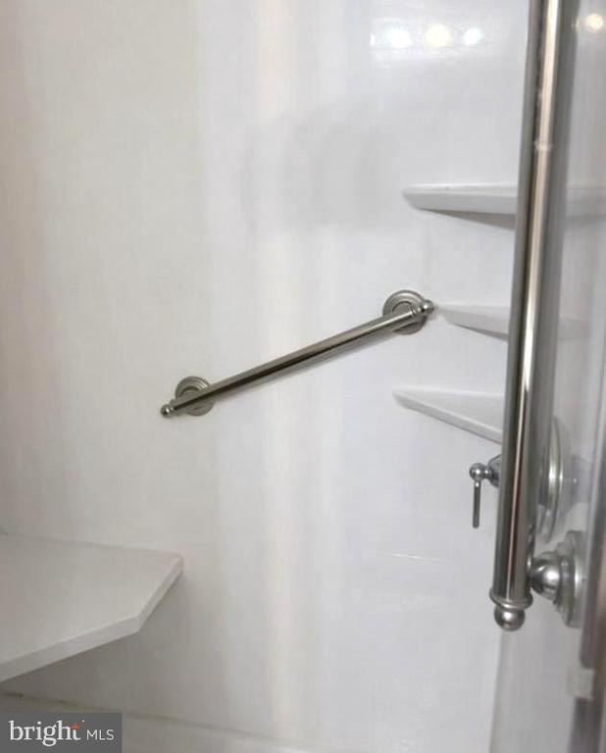
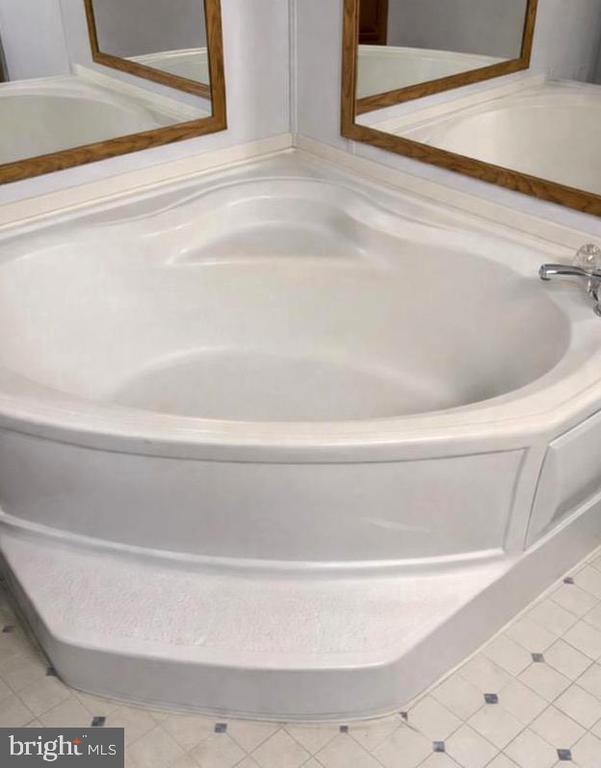
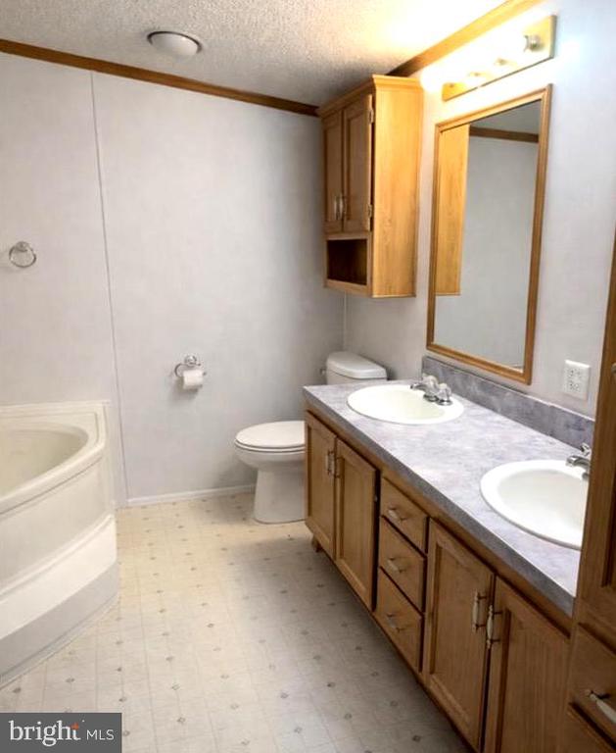
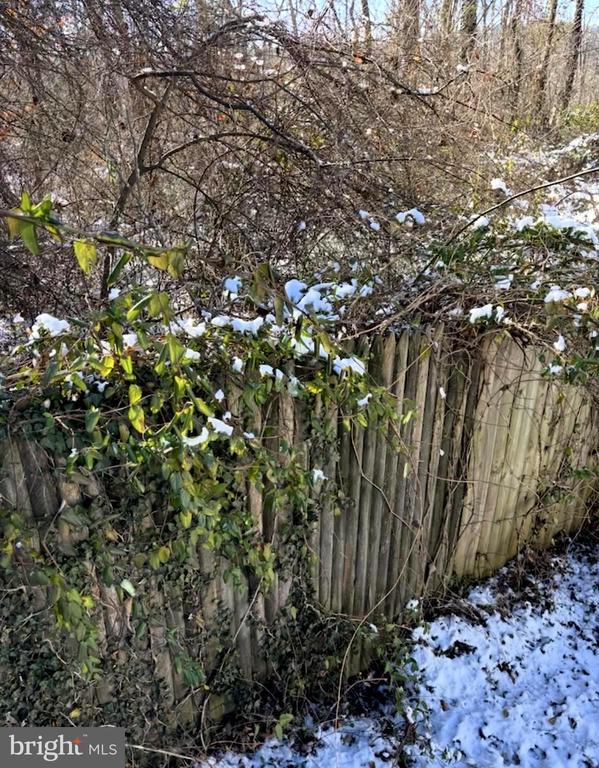
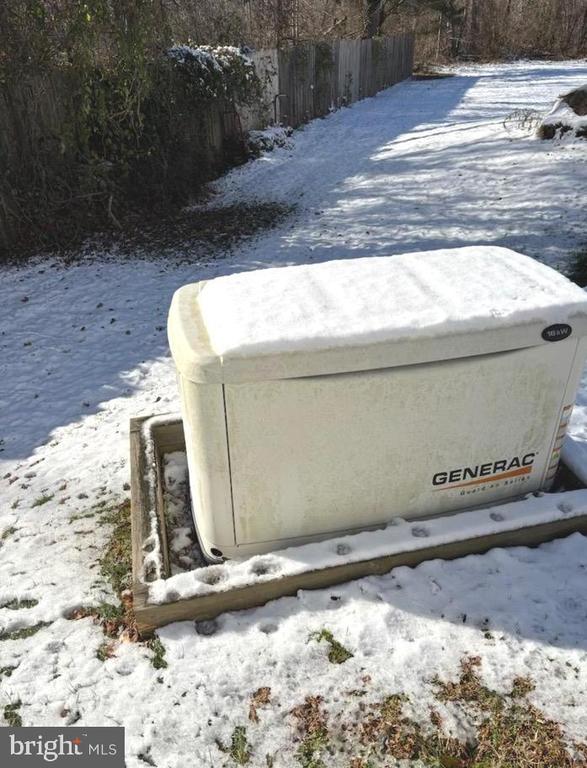
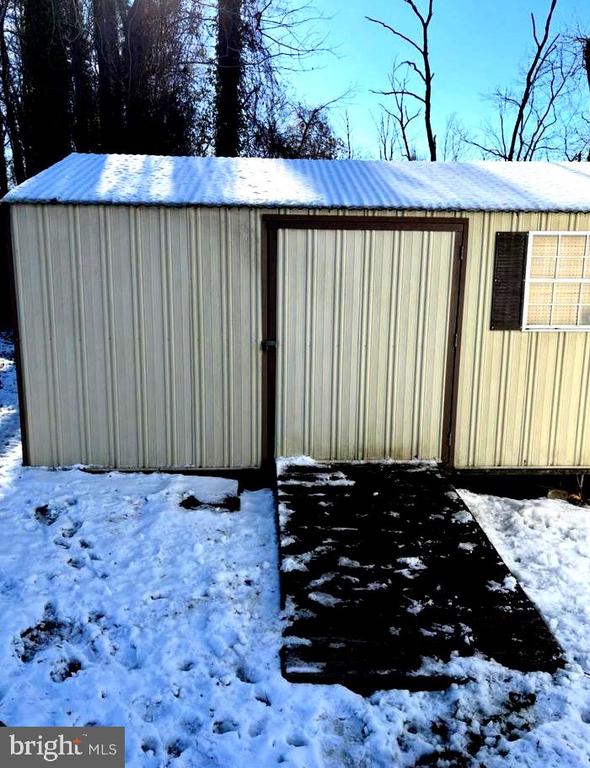
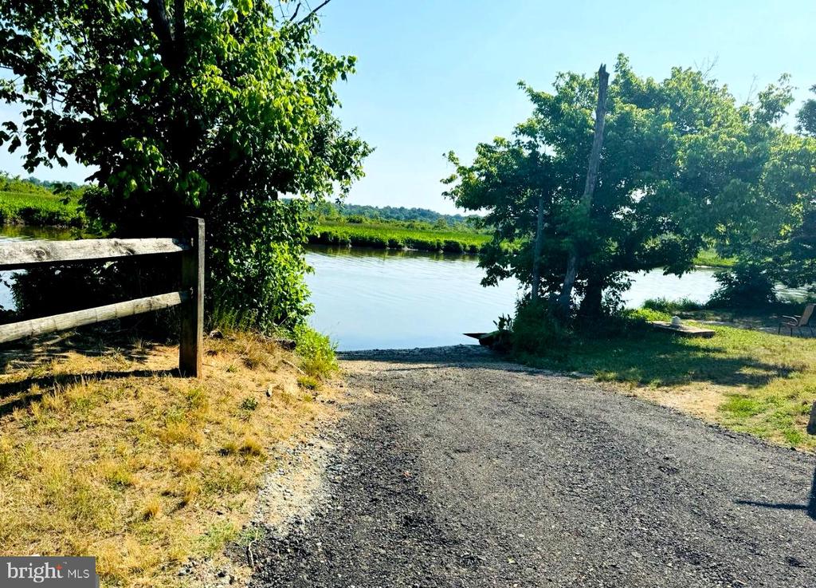
The primary suite includes a soaking tub with separate shower. Additional highlights include a whole-house generator, two storage sheds, two parking spots, wooded back yard, and a peaceful waterfront setting bordering the Patuxent River.
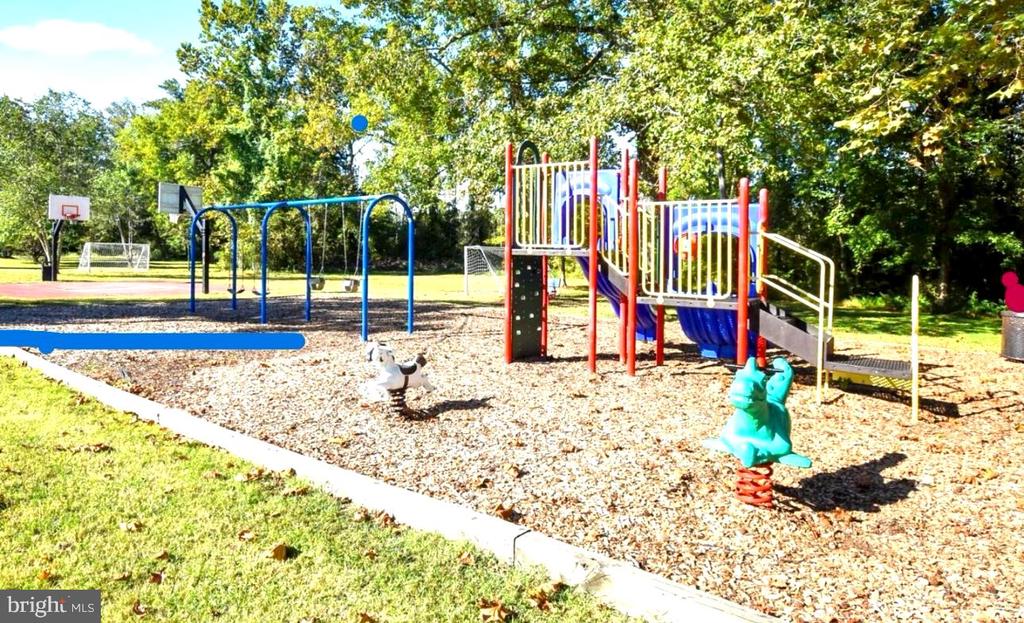
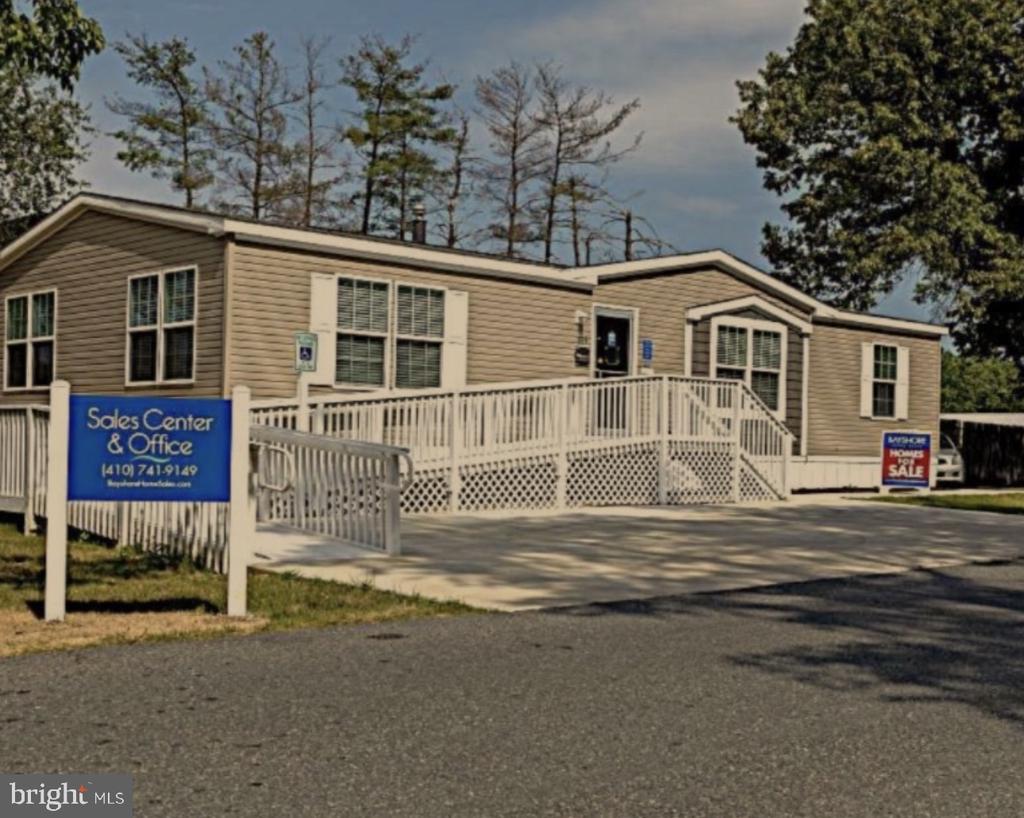
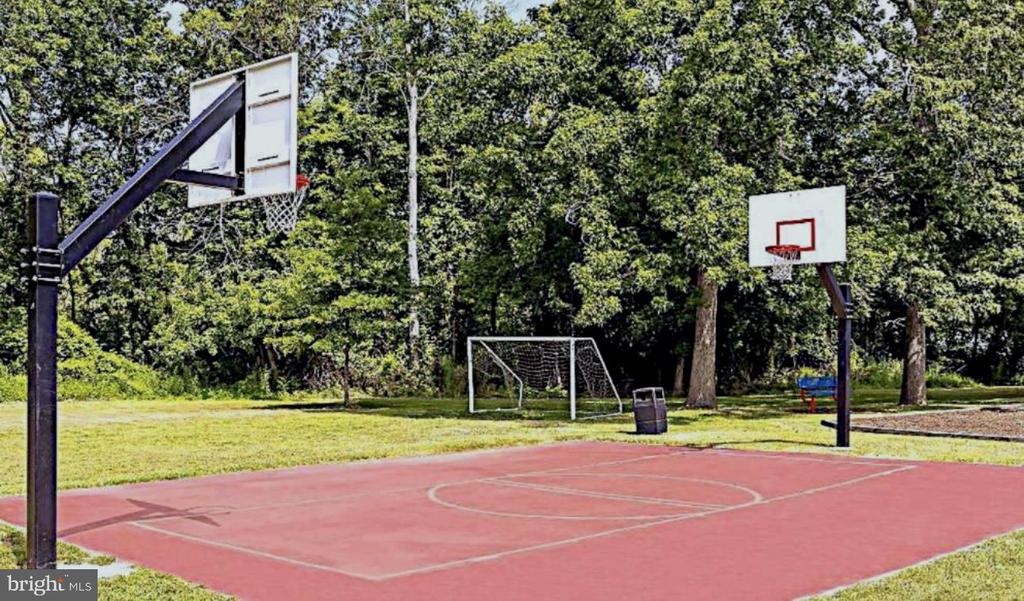
The community offers a boat ramp with river access, playgrounds, basketball court, and picnic area. Conveniently located near shopping, restaurants and schools. Original owner newer roof.
Park fee is $902 a month, which includes water, sewer, trash, and snow removal. Buyer must be park approved. Wayson Woods Community.

Share Property

Location

148 1ST STREET, LOTHIAN, MD 20711

Status

Sold

Date Sold

January 1, 2026
Rose  Calderone

Rose Calderone

TITLE

REALTOR®

Property Amenities

Interior
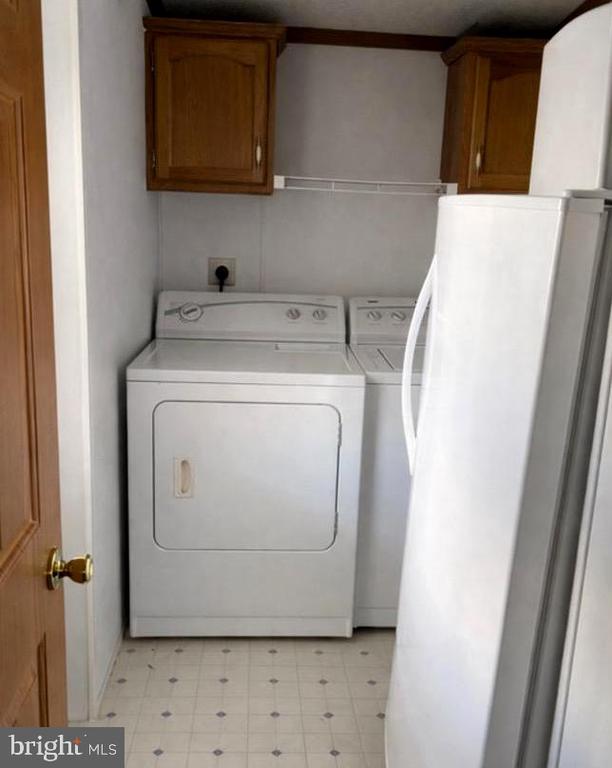
Appliances Refrigerator, Oven/Range - Gas, Dishwasher, Washer, Dryer
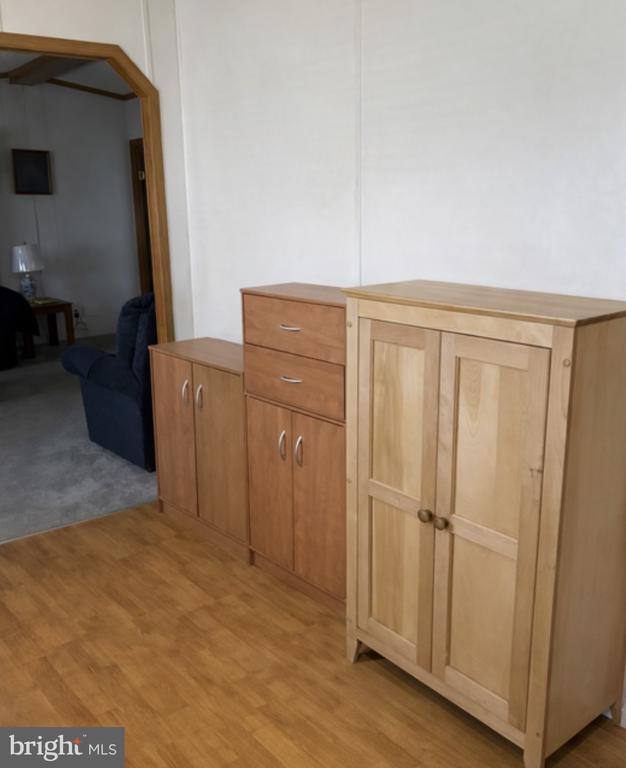
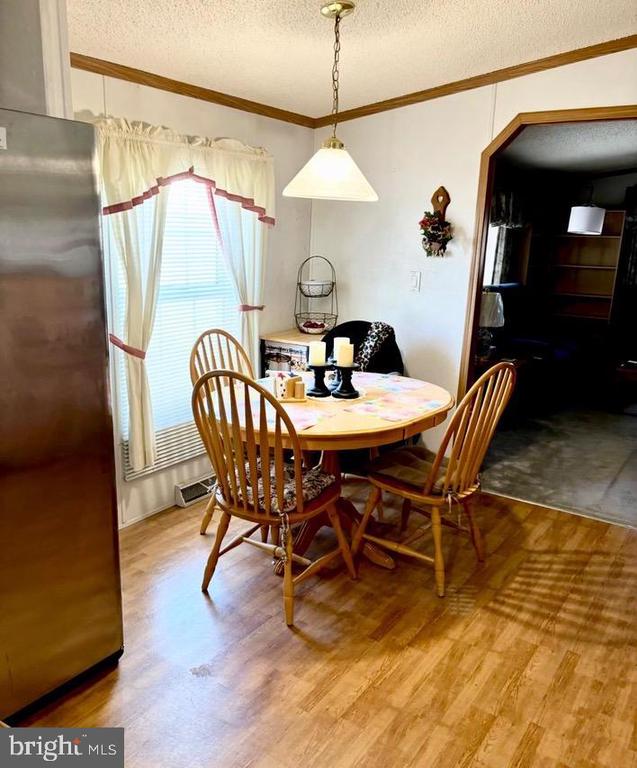
Flooring Carpet, Vinyl
Total Bedrooms: 3
Full Bathrooms: 2
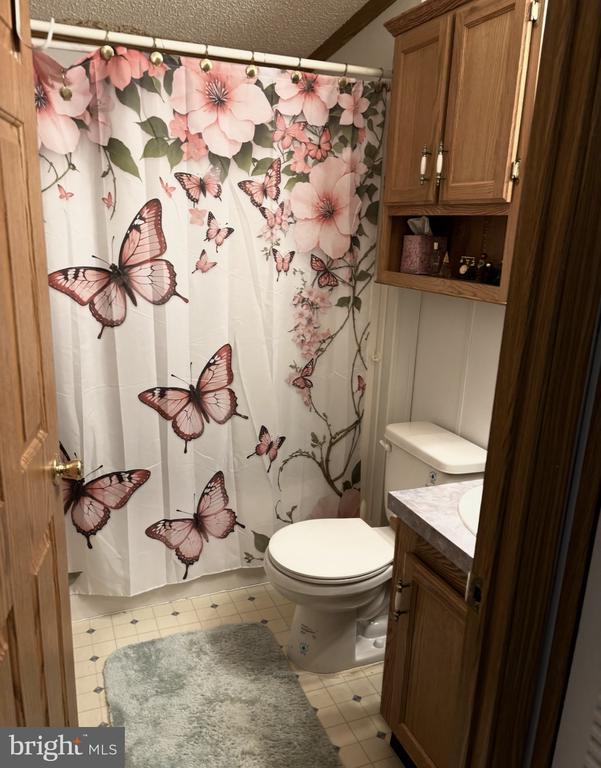
Other Interior Features Bathroom - Soaking Tub, Bathroom - Stall Shower, Bathroom - Tub Shower, Carpet, Ceiling Fan(s), Crown Moldings, Family Room Off Kitchen, Floor Plan - Traditional, Formal/Separate Dining Room, Kitchen - Country, Primary Bath(s), Walk-in Closet(s)
Area & Lot
Total area 2,100 Sq.Ft.
Living area 2,100 Sq.Ft.
MLS® ID MDAA2133288
Year Built 1997
School District ANNE ARUNDEL COUNTY PUBLIC SCHOOLS
High School SOUTHERN
Architecture Styles Ranch/Rambler
Type Manufactured-Mobile
Status Sold
Exterior
Stories 1
Pool No Pool
Air conditioning Central A/C, Ceiling Fan(s)
Heat type Forced Air
Disability Features None
Water Source Community
Sewer Community Septic Tank
Other Exterior Features Secure Storage
Parking Driveway
Roof Shingle
Finance
Sales Price $105,000

Partner With Us

With deep knowledge of the Timonium market, we deliver expert guidance, proven strategies, and results-driven representation. Work with trusted real estate professionals dedicated to helping you achieve your goals.