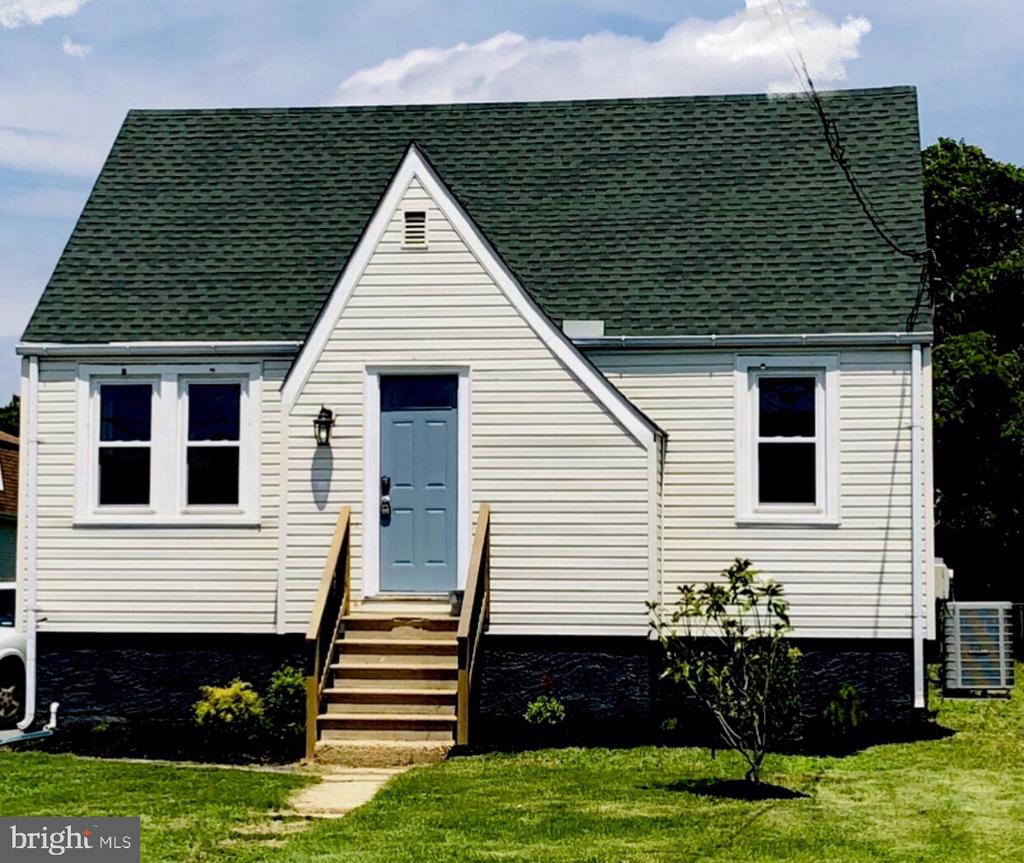
Small light-sided house with a steep green roof, blue front door, and central wooden steps.
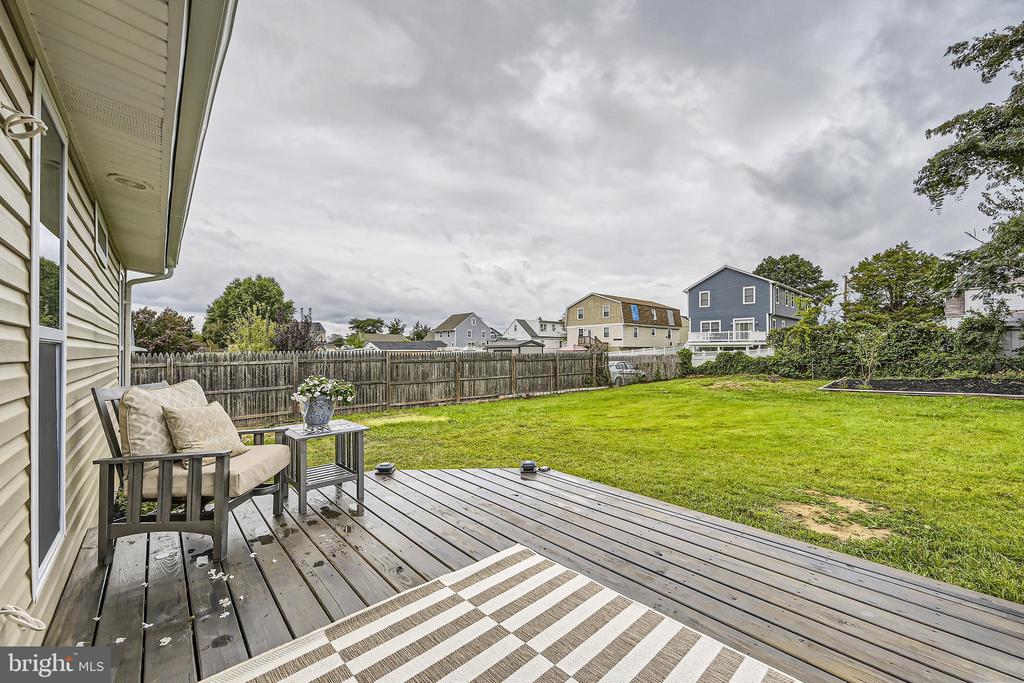
Back deck overlooking a fenced green yard, with outdoor seating and neighboring homes beyond.
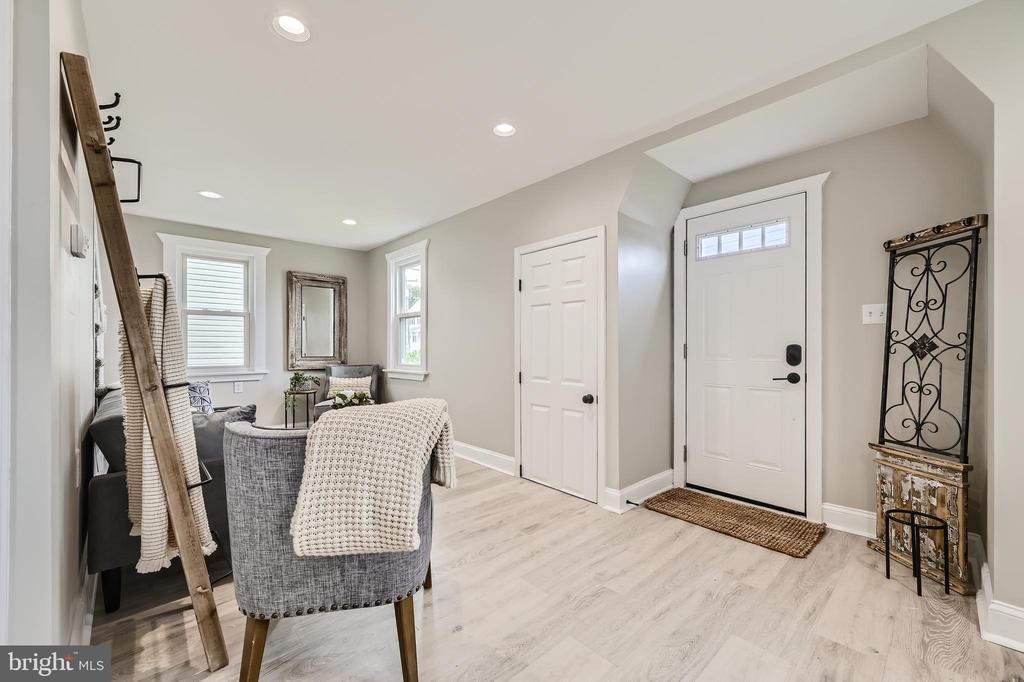
Staged entryway with a white front door, gray seating, and light wood floors.
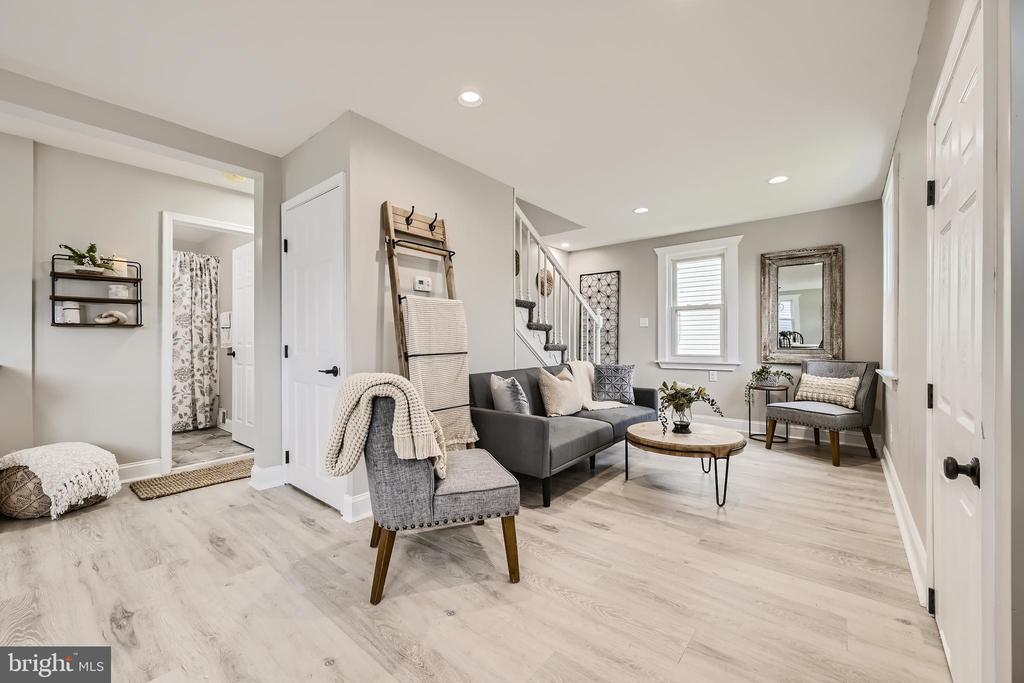
Staged living room with a gray sofa, light wood floors, and a staircase.
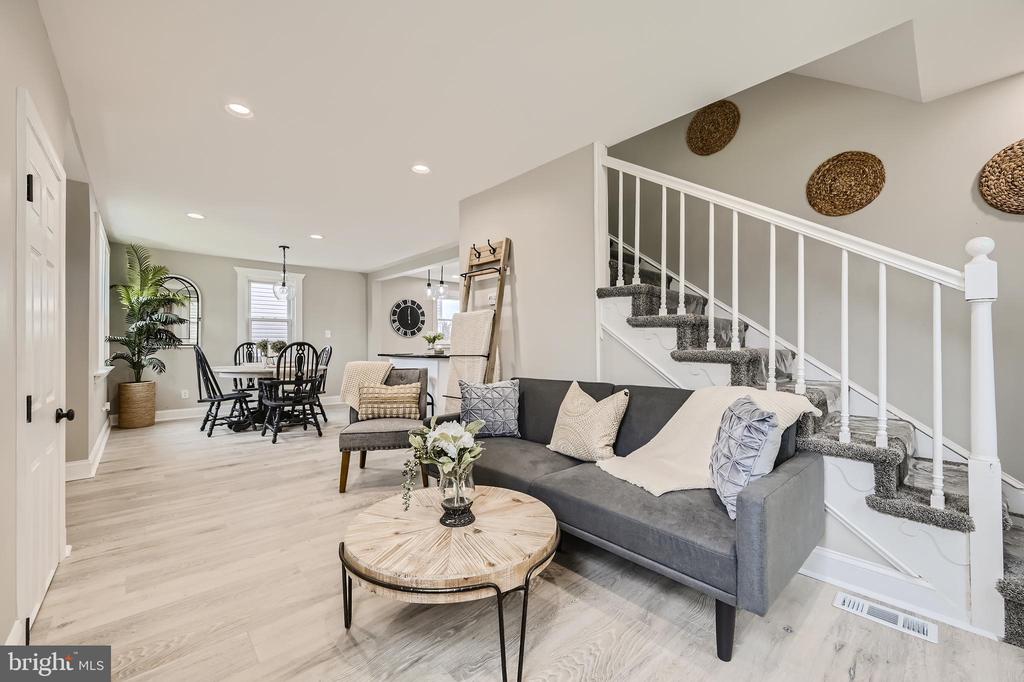
Open-plan living room with gray sectional, round coffee table, and carpeted staircase beside the dining area.
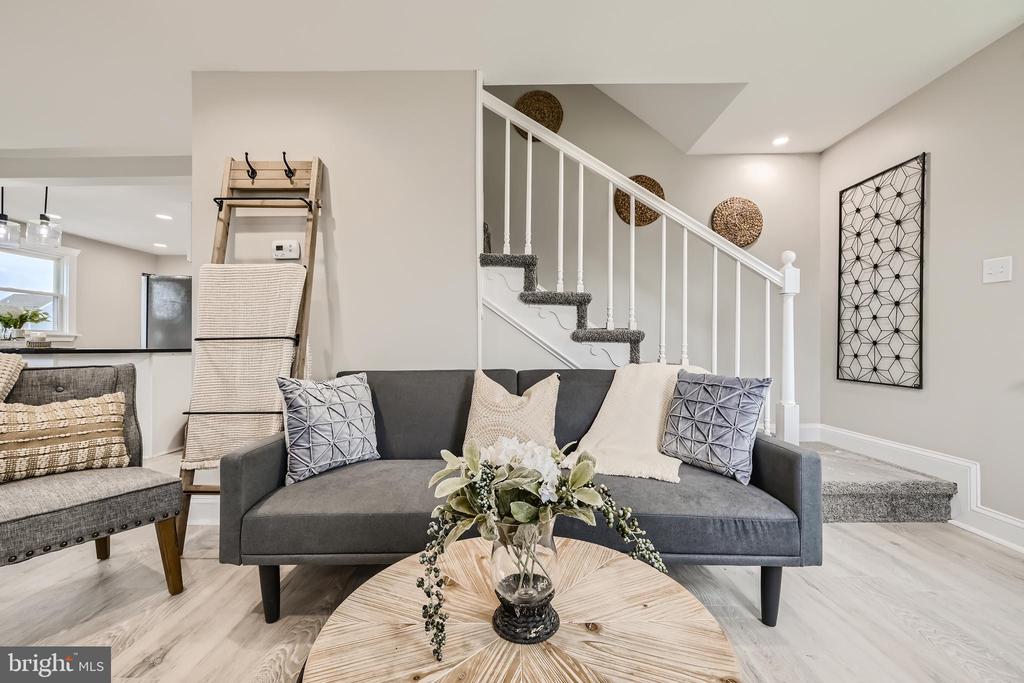
Staged living room with a gray sofa, round wood coffee table, and staircase behind it.
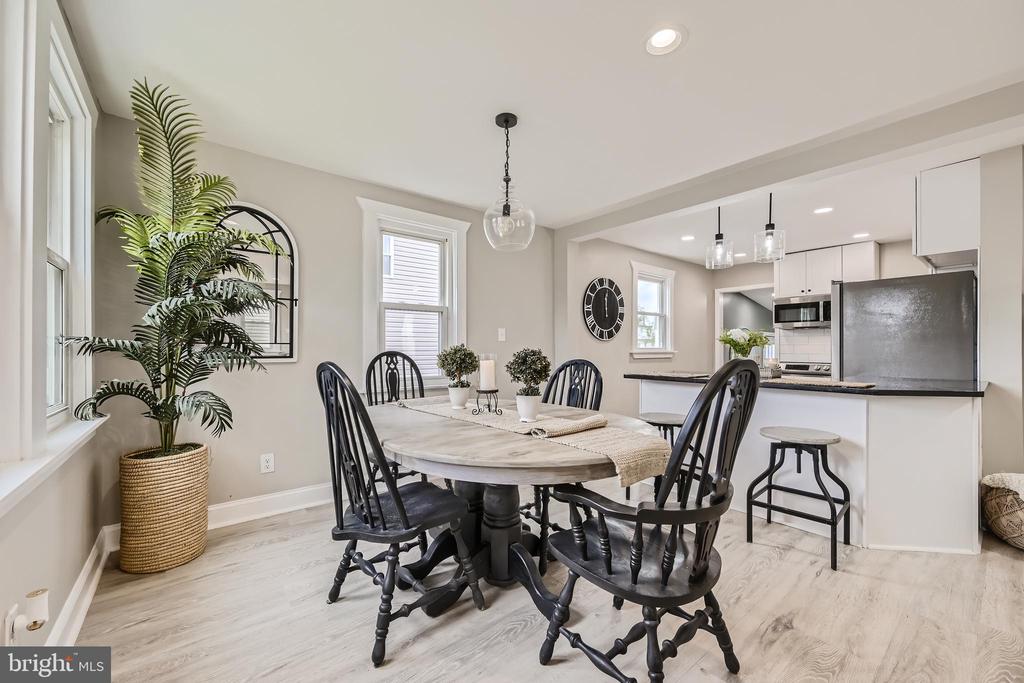
Dining area with a gray oval table and black chairs beside an open white kitchen.
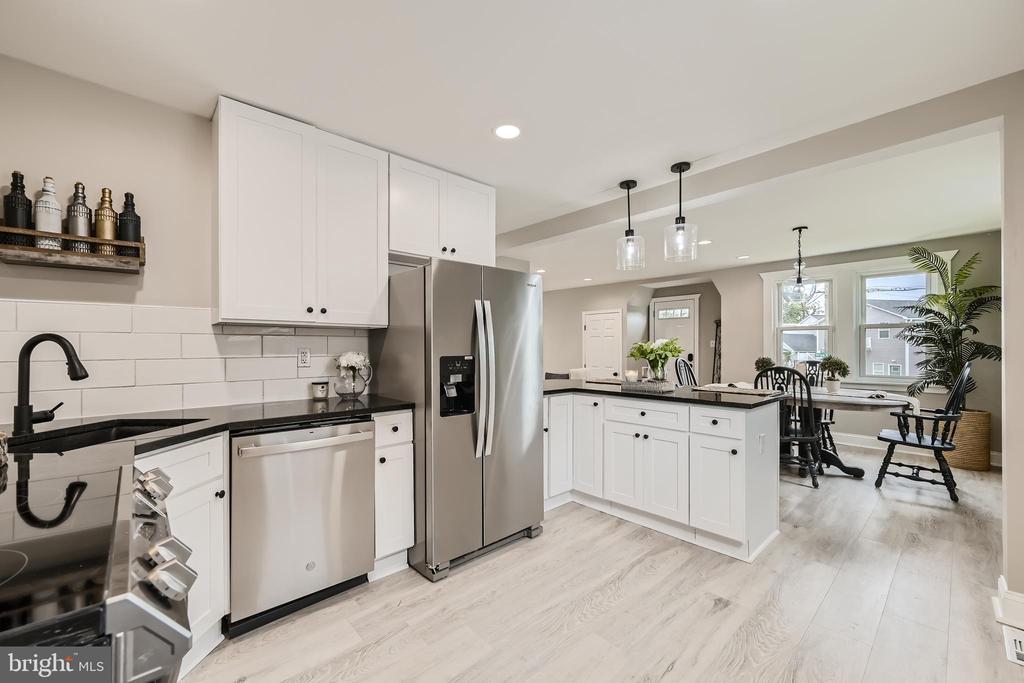
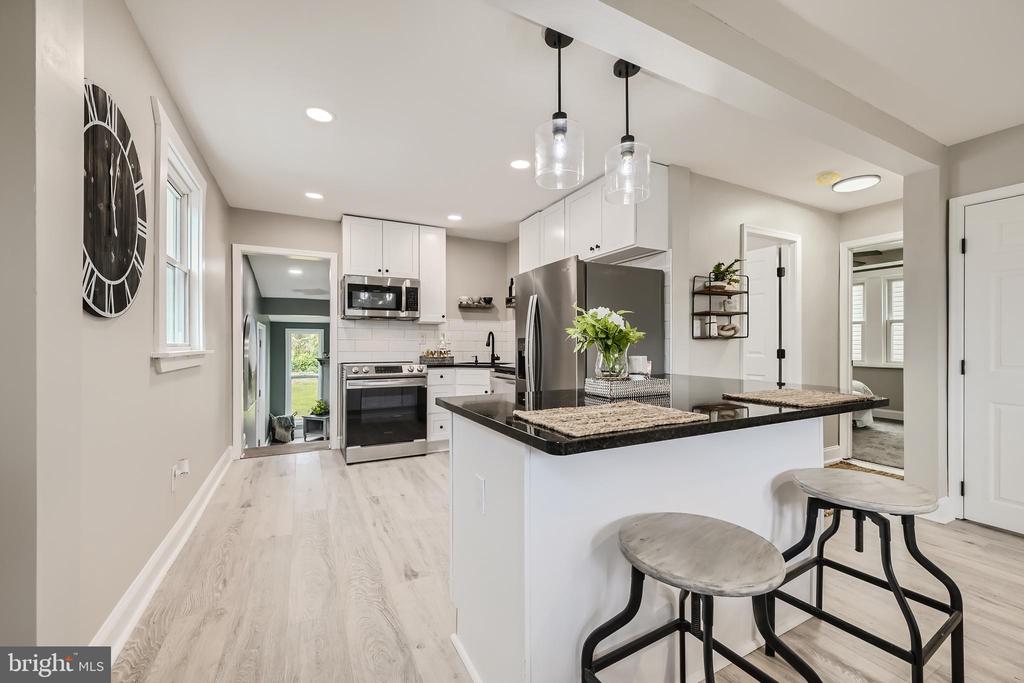
Open-plan kitchen with white cabinets, stainless steel appliances, black countertops, and a central island.
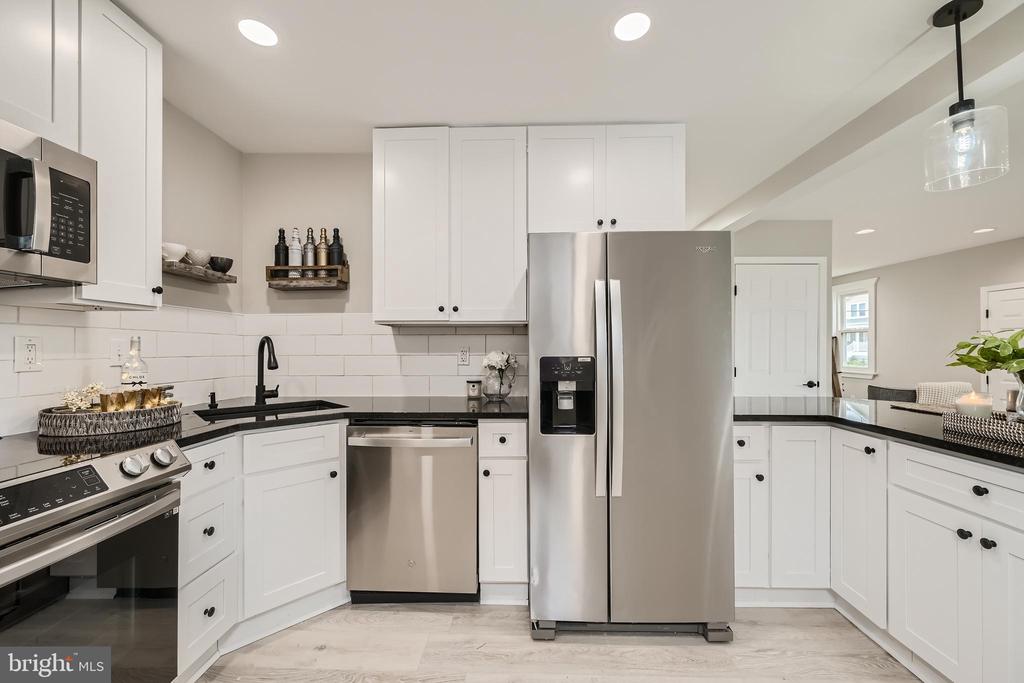
Bright white kitchen with stainless steel appliances, dark countertops, and shaker cabinets.
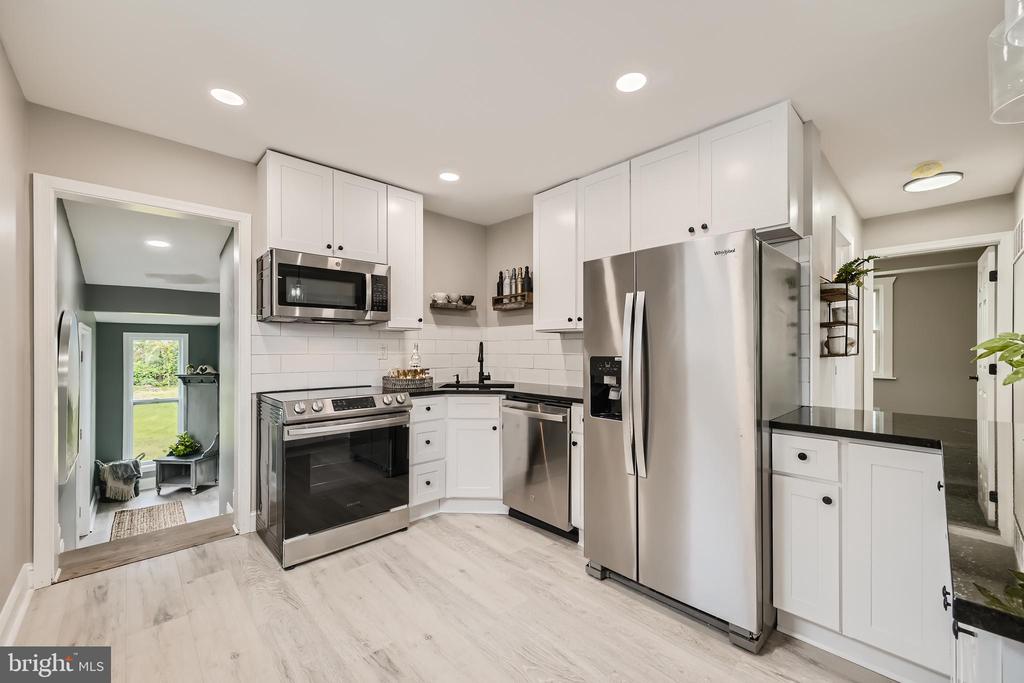
Kitchen with white cabinets and stainless steel appliances, opening to a bright adjoining room.
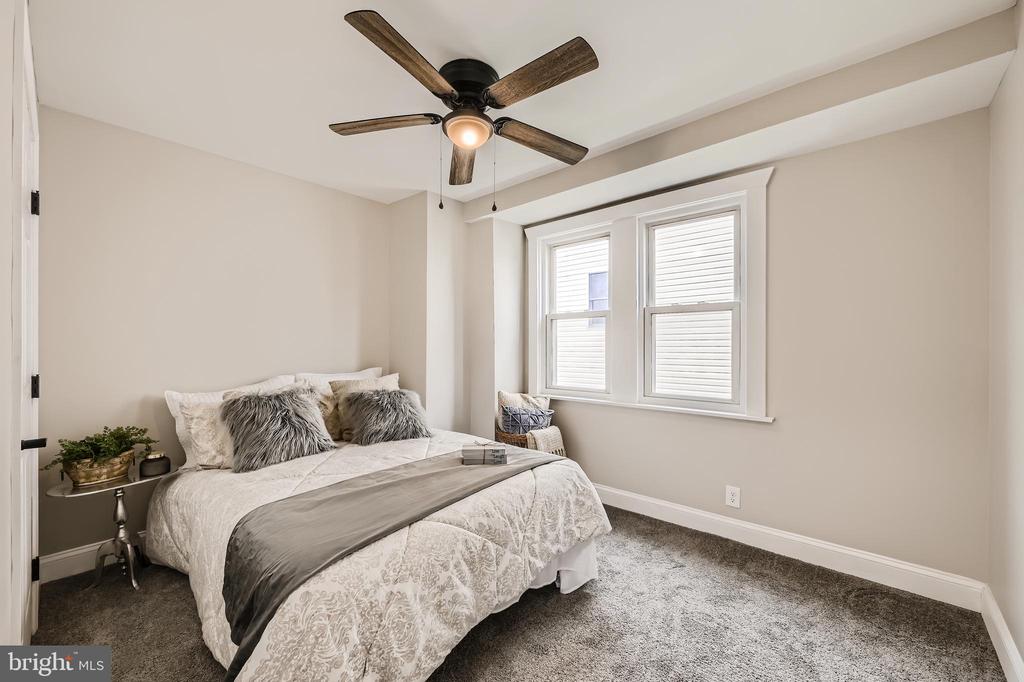
Staged bedroom with a white-and-gray bed, wood-blade ceiling fan, and two windows.
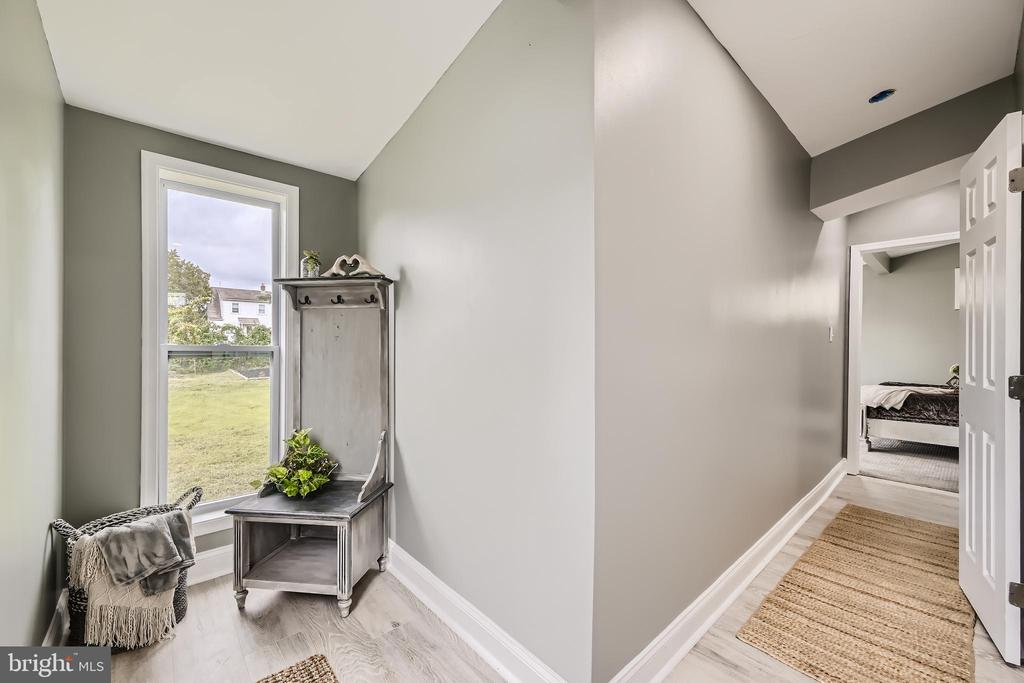
Hallway with a gray entry bench beside a window and a bedroom visible through the doorway.
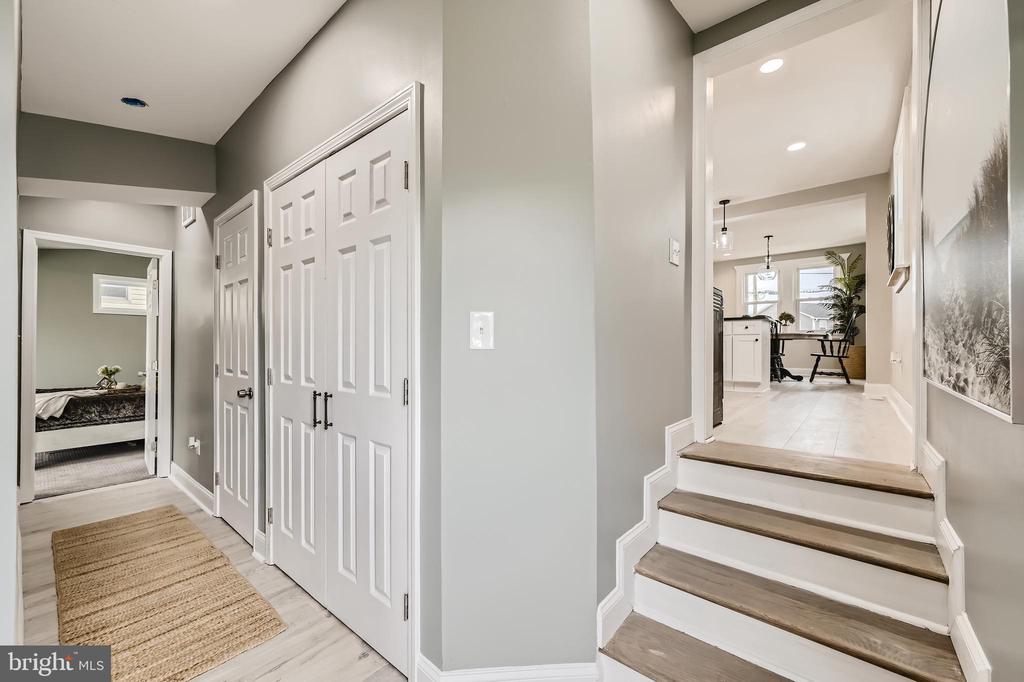
Hallway with white paneled closets, a woven runner, and steps leading to the kitchen and dining area.
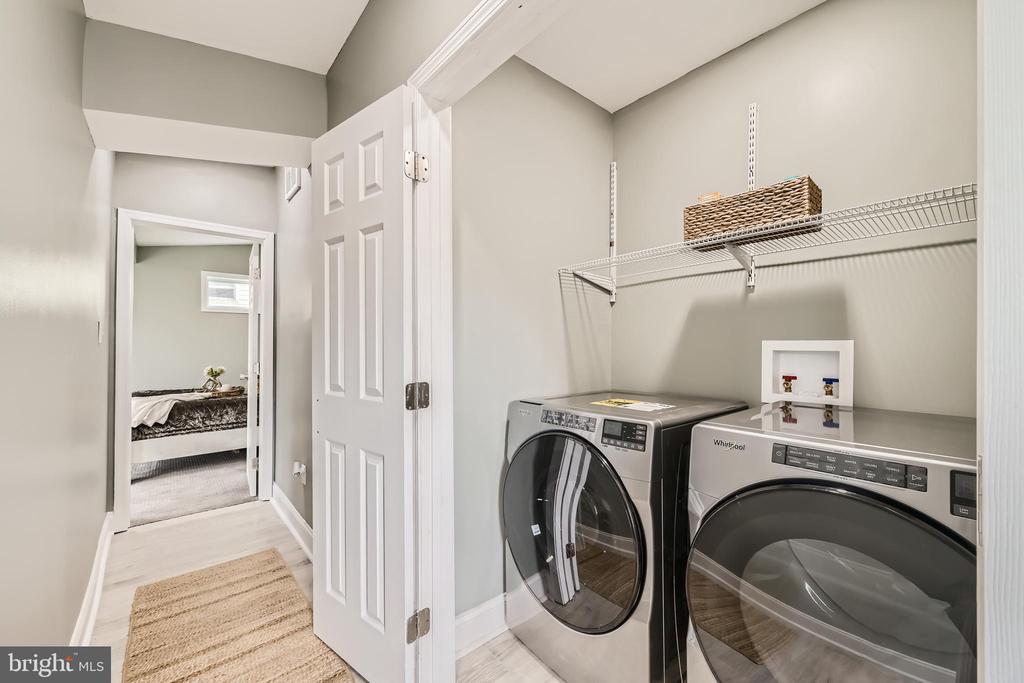
Laundry room with front-loading washer and dryer beneath wire shelving, opening to a bedroom.
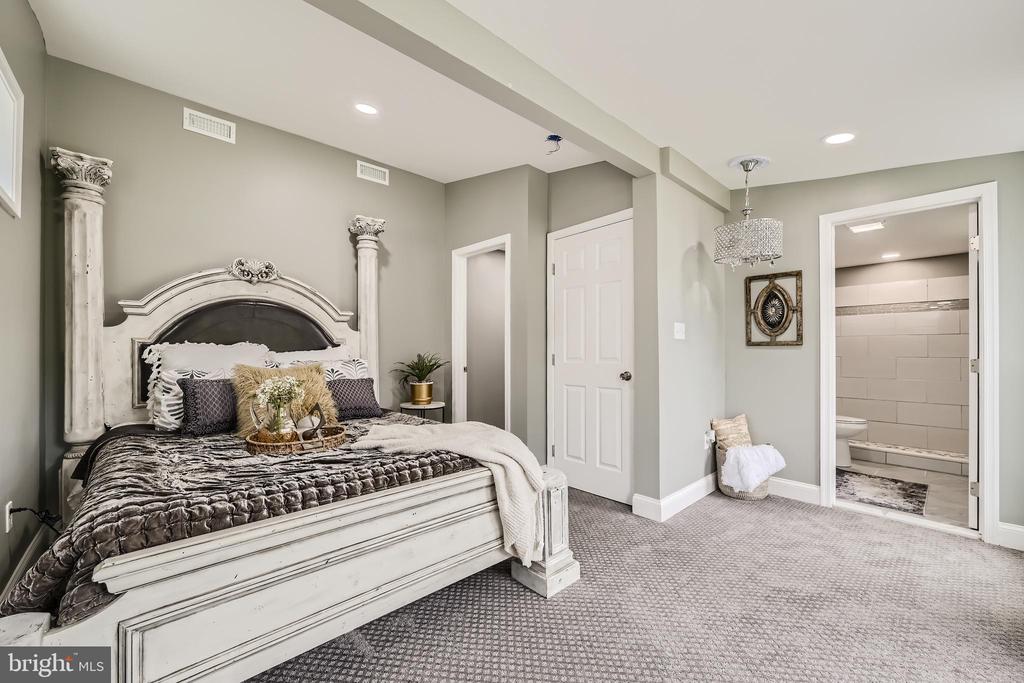
Furnished bedroom with an ornate white bed and an open doorway to a tiled bathroom.
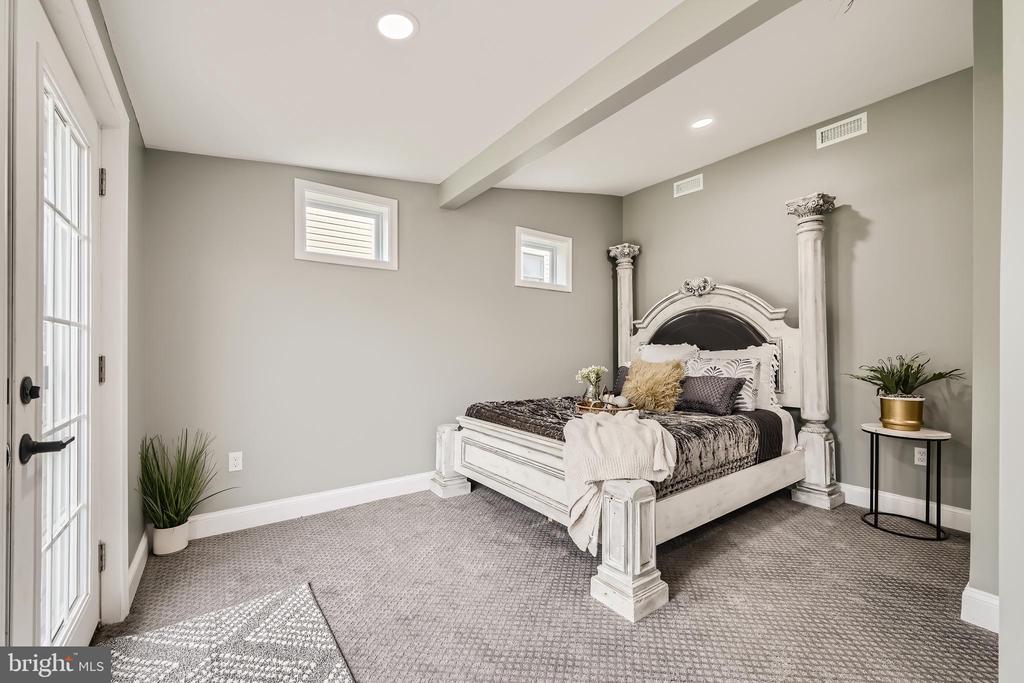
Staged bedroom with an ornate white bed, gray walls, patterned carpet, and high windows.
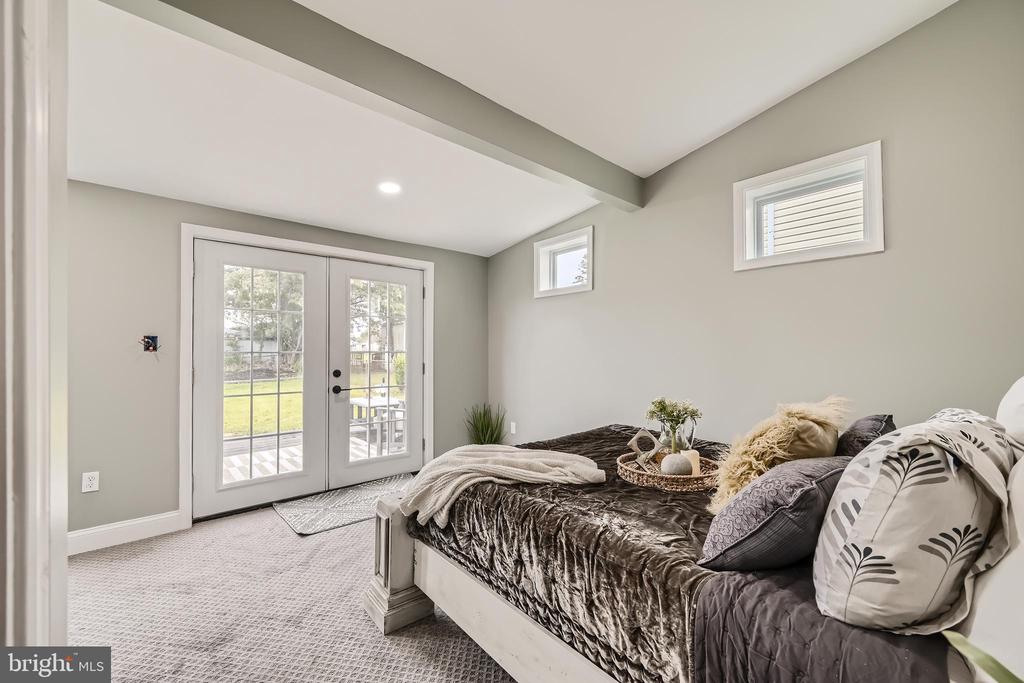
Staged bedroom with dark bedding, layered pillows, and French doors overlooking the yard.
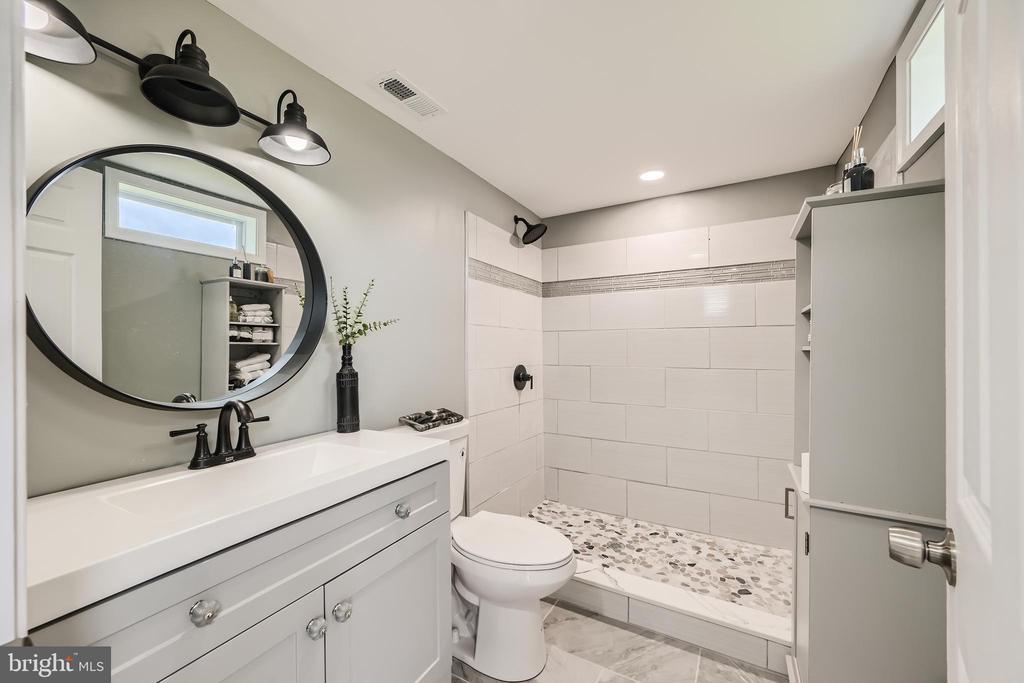
Bathroom with a white vanity, round mirror, and tiled walk-in shower with a pebble floor.
Bright kitchen with white cabinets, stainless steel appliances, and a black island with stools.
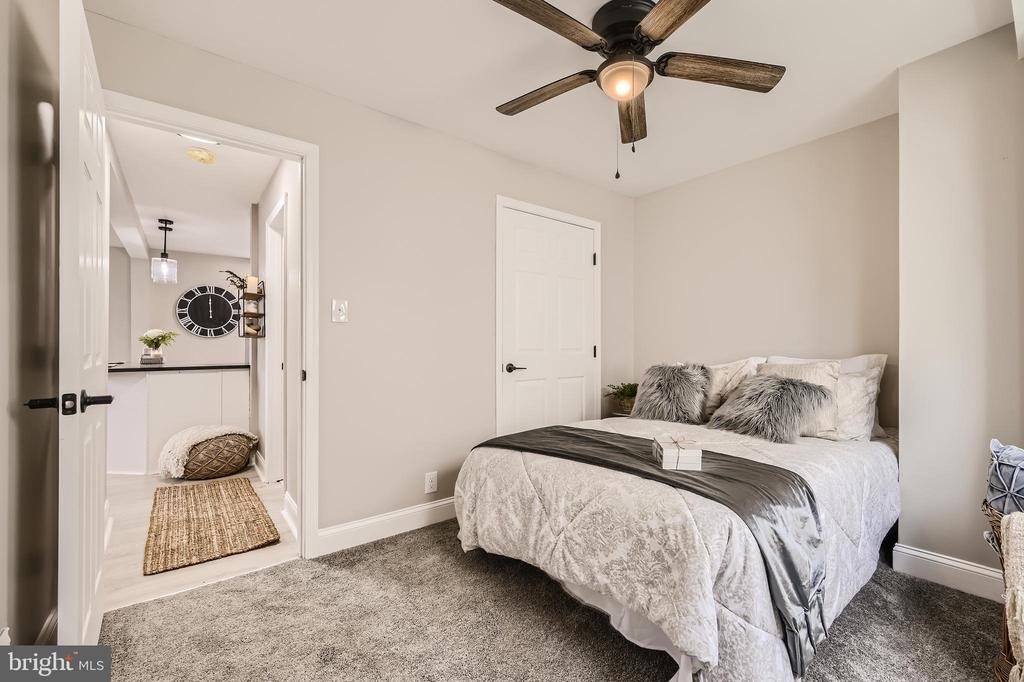
Staged bedroom with a white bed, gray accents, plush carpet, and a dark wood ceiling fan.
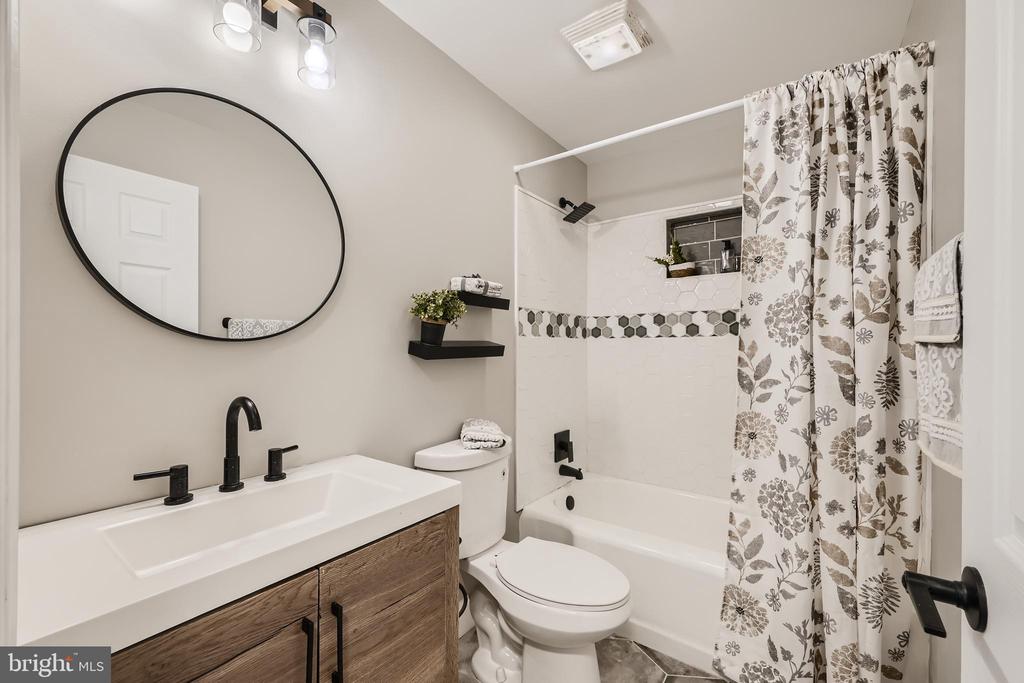
Bathroom with wood vanity, oval mirror, and floral shower curtain beside a white-tiled bathtub.
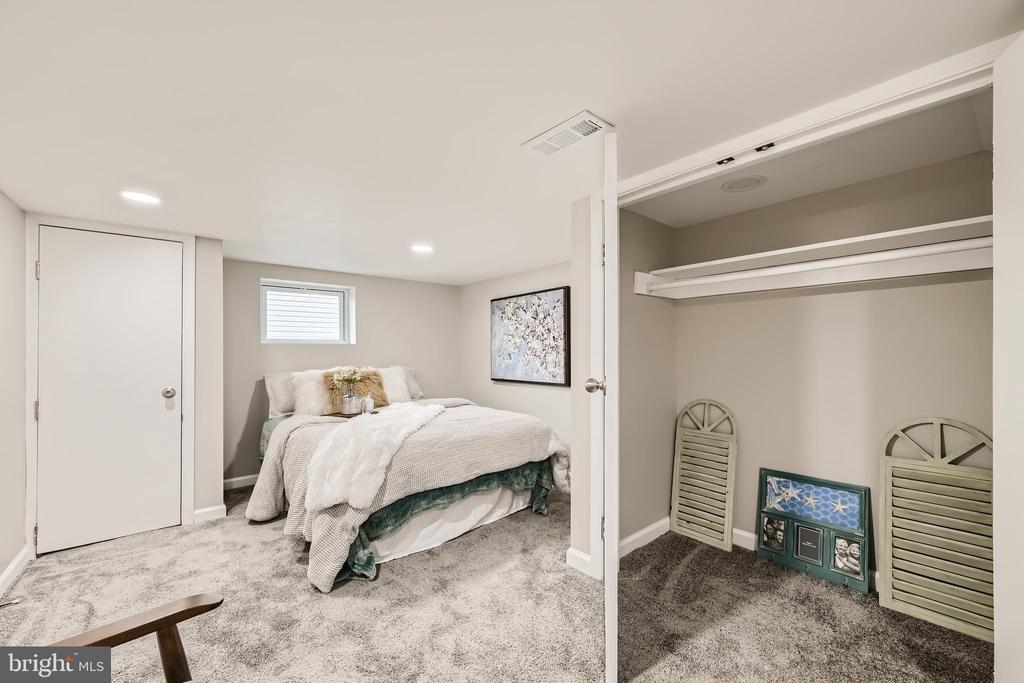
Bedroom with a neutral bed beside an open closet with shelving and carpeted floors.
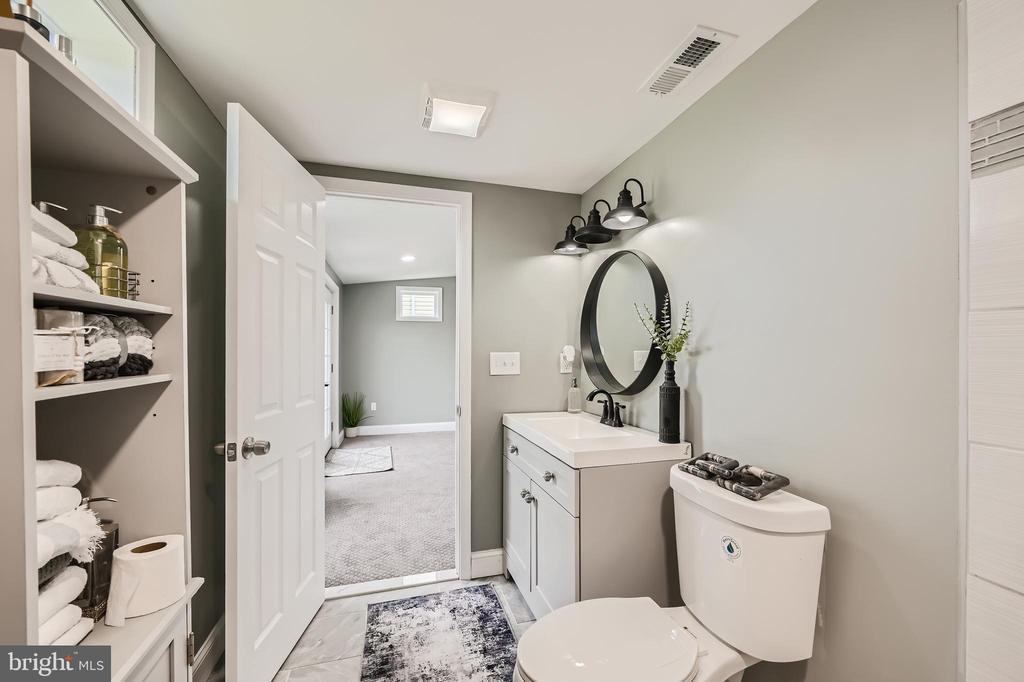
Bathroom with a white vanity, round mirror, toilet, and open shelving filled with towels.
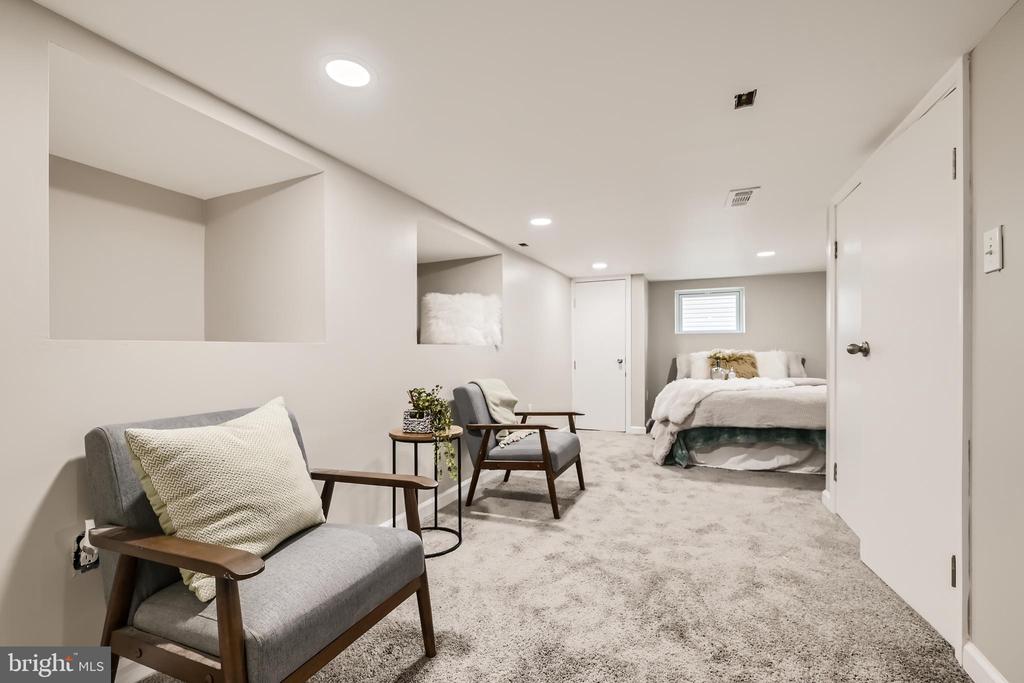
Finished basement bedroom with a bed, carpeted sitting area, and recessed lights.
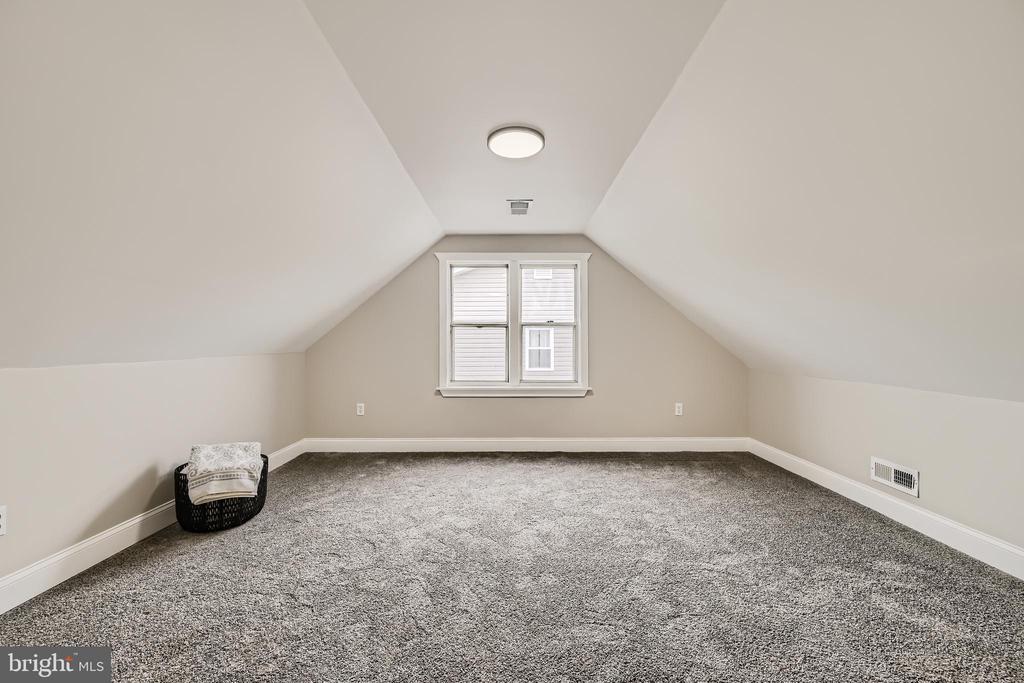
Finished attic room with gray carpet, sloped ceilings, and a centered double window.
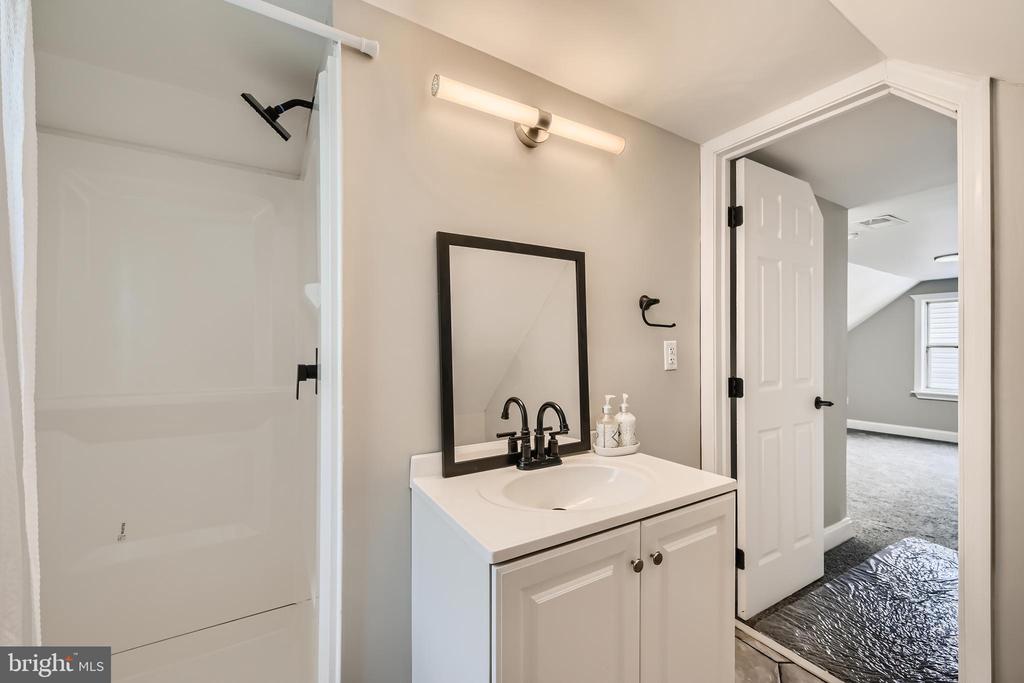
Bathroom with a white tub and shower beside a vanity with a black faucet and framed mirror.
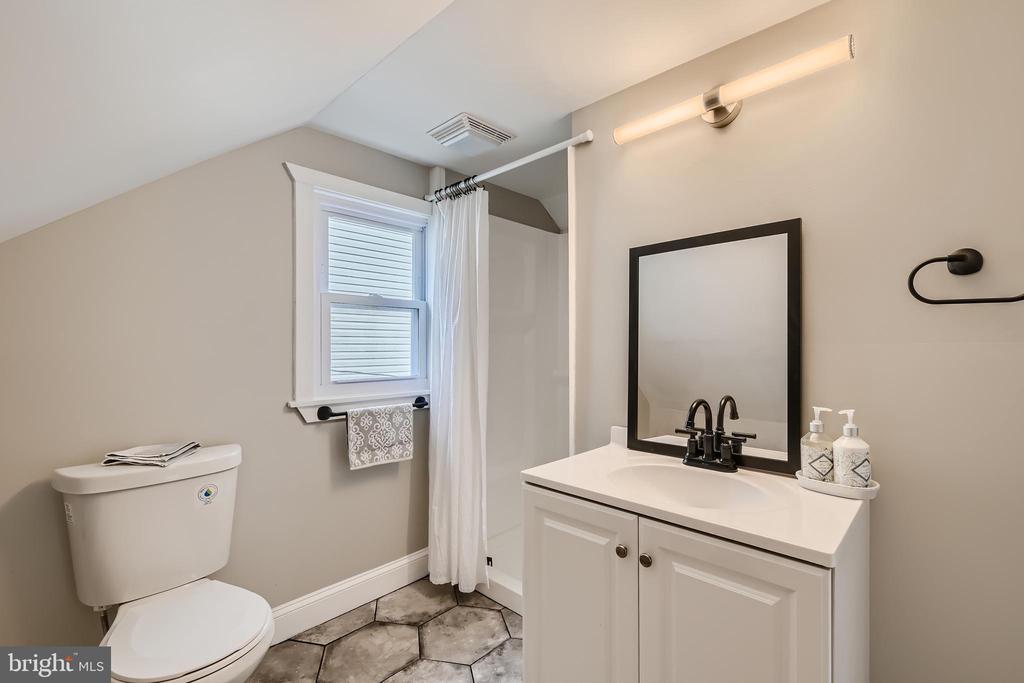
Bathroom with a white vanity, black faucet, framed mirror, and hexagonal tile floor.
VIEW PHOTOS

822 WISE AVENUE

4 Beds 3 Baths 1,650 Sq.Ft. 7,500 Sq.Ft.

Description

Beautiful, remodeled home with water views!
Large Back Yard. Come and take a look!

Share Property

Location

822 WISE AVENUE, DUNDALK, MD 21222

Status

Leased

Date Leased

October 31, 2026
Rose  Calderone

Rose Calderone

TITLE

REALTOR®

Property Amenities

Interior
Total Bedrooms: 4
Full Bathrooms: 3
Area & Lot
Total area 2,322 Sq.Ft.
Lot Area 7,500 Sq.Ft.
Living area 1,650 Sq.Ft.
MLS® ID MDBC2172570
Year Built 1946
School District BALTIMORE COUNTY PUBLIC SCHOOLS
Architecture Styles Cape Cod
Type Residential
Status Leased
Date Leased October 31, 2026
Exterior
Stories 2
Pool No Pool
Air conditioning Heat Pump(s), Central A/C
Heat type Heat Pump(s)
Disability Features 2 Access Exits
Water Source Public
Sewer Public Sewer
Parking Driveway, Off Site
Roof Asphalt

Partner With Us

With deep knowledge of the Timonium market, we deliver expert guidance, proven strategies, and results-driven representation. Work with trusted real estate professionals dedicated to helping you achieve your goals.